
Space Planning: The Foundation of a Beautiful Home
A beautiful home starts with relationships: between rooms, movement, furniture, privacy, and the people who use each space.
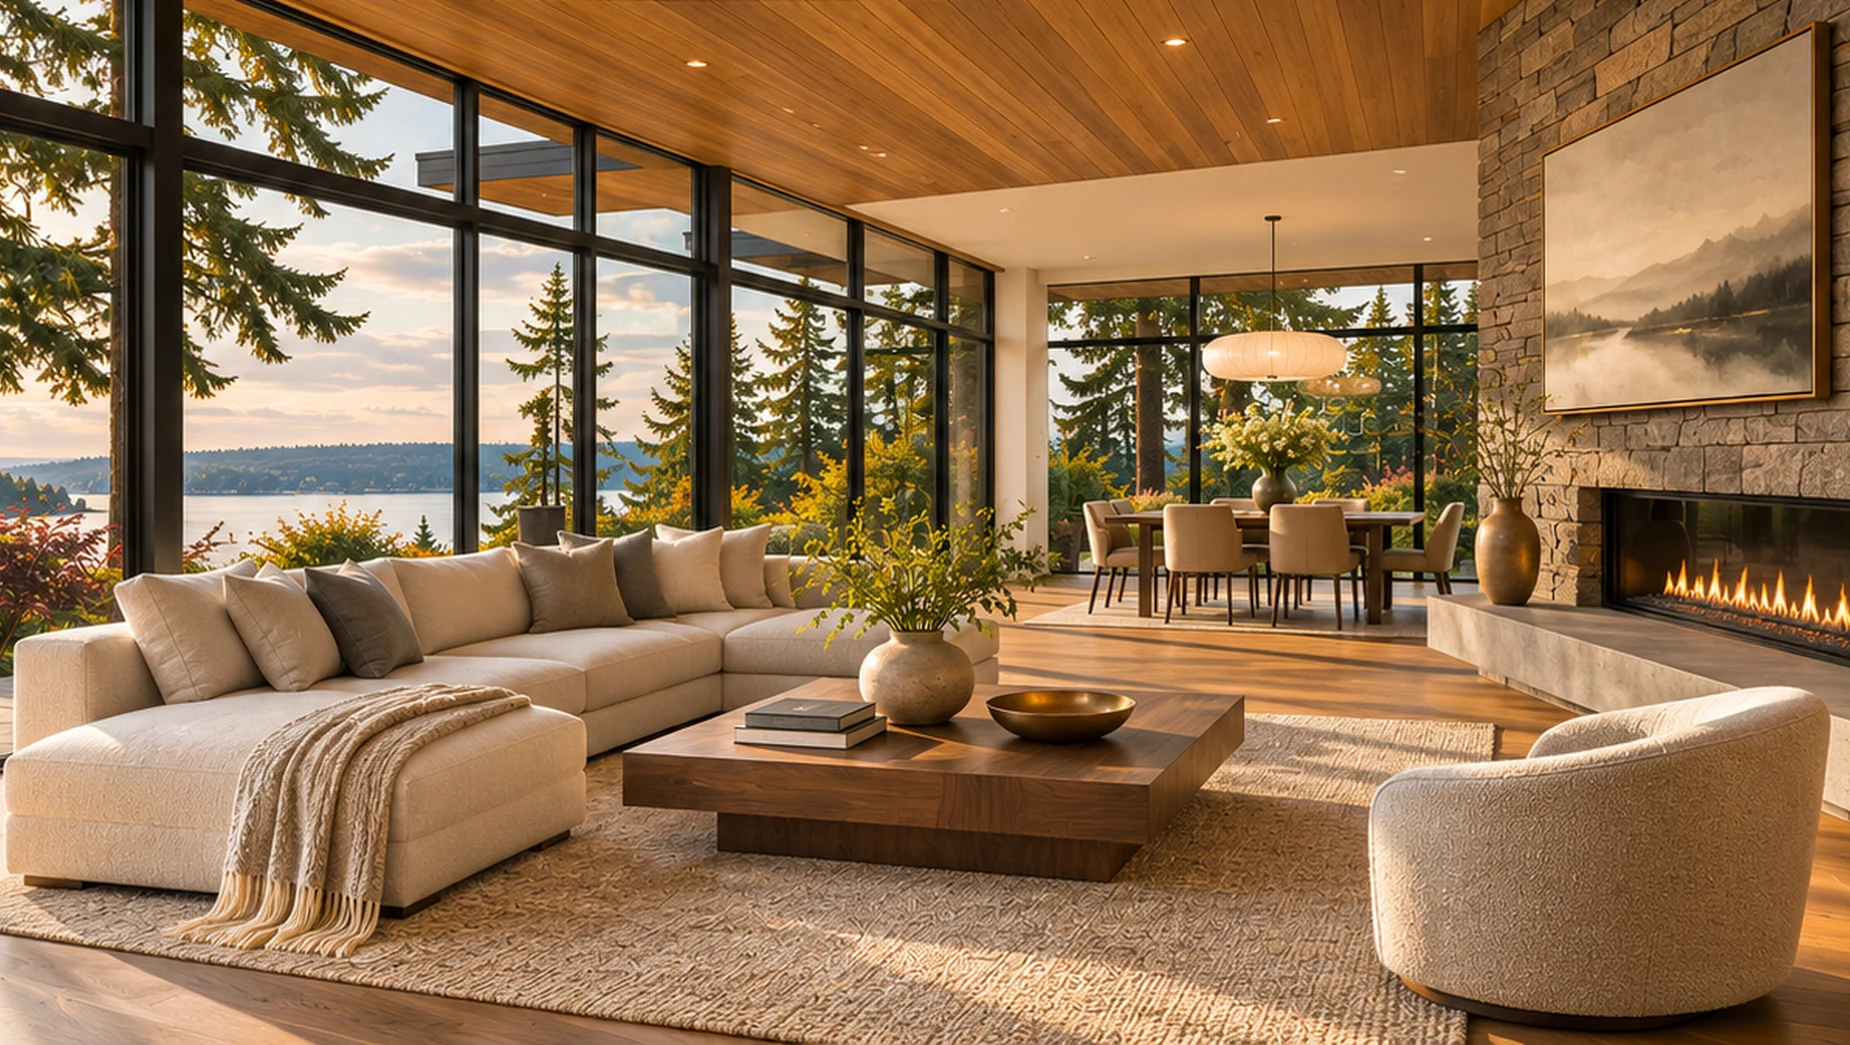
Design the relationships before the finishes
It is tempting to begin a renovation with a color palette or favorite material. But the underlying plan shapes whether a home feels effortless or frustrating. A beautiful kitchen is less useful when circulation passes straight through the preparation zone. A generous living room can feel cramped if the furniture has nowhere comfortable to sit.
Start by mapping the relationships that matter: cooking and dining, entry and storage, bedrooms and bathrooms, quiet spaces and social spaces. These connections help reveal which decisions deserve attention before surface finishes are selected.
Circulation should feel intuitive
Movement through a home is part of the design experience. Good circulation provides clear paths while avoiding corridors that exist only to connect leftover rooms. Consider how someone arrives with groceries, how guests find the living area, and whether two people can use neighboring spaces without interrupting each other.
A floor plan does not need to be completely open to feel spacious. Door placement, visual connections, and well-proportioned thresholds can create a sense of continuity while still protecting privacy.
Furniture is not an afterthought
A common planning mistake is sizing rooms first and discovering furniture limitations later. Draw actual furniture footprints during the early stages, including the space needed to pull out chairs, open doors, and move comfortably around a bed or sofa. A room that works on paper should also work when someone is carrying laundry, hosting friends, or simply moving through it.
Built-in storage, lighting locations, and electrical outlets become easier to resolve when furniture and daily activity are considered together.
Balance openness and retreat
Open layouts can encourage connection, but every home also benefits from moments of separation. A small reading corner, a screened work area, or a properly placed door may be more valuable than another uninterrupted sightline.
Think about sound, privacy, and changing needs. Can one person work while another watches television? Can an overnight guest settle in comfortably? Flexibility often comes from thoughtful boundaries rather than making every space serve every purpose at once.
Look beyond the floor plan
Planning is a three-dimensional exercise. Ceiling height, daylight, built-in elements, and views all influence how rooms connect. The strongest solutions bring architecture and interior design together from the beginning, so the space functions as well as it looks.
When reviewing a plan, imagine a normal Tuesday rather than a magazine photograph. That is often where the best design questions emerge.