By-Street Residential Complex
Proposed Design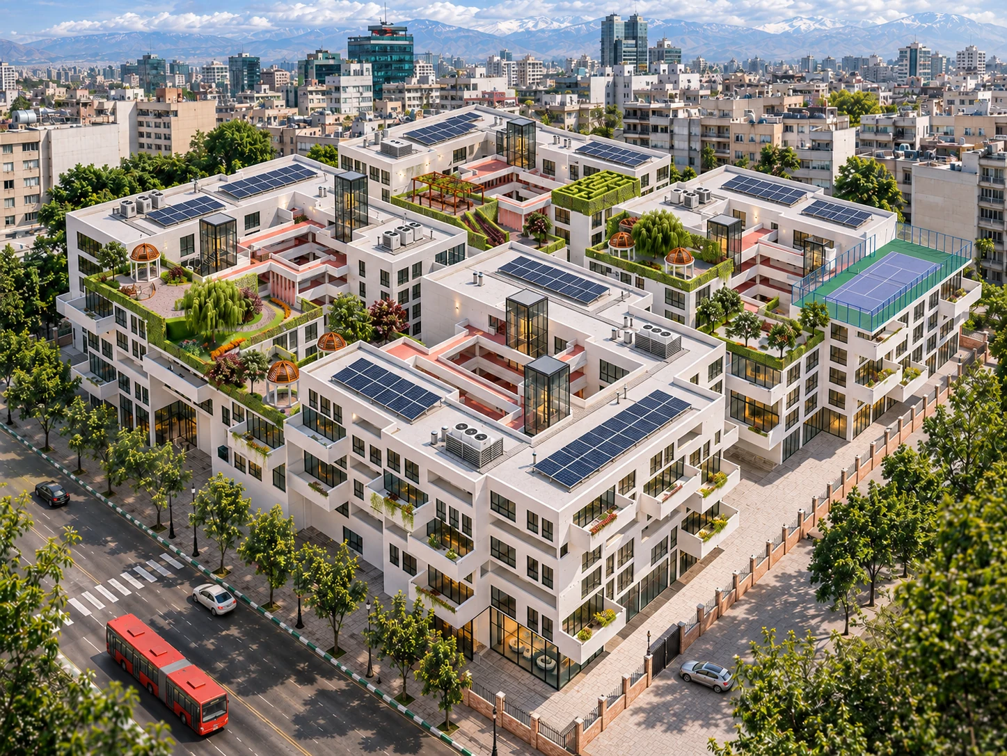
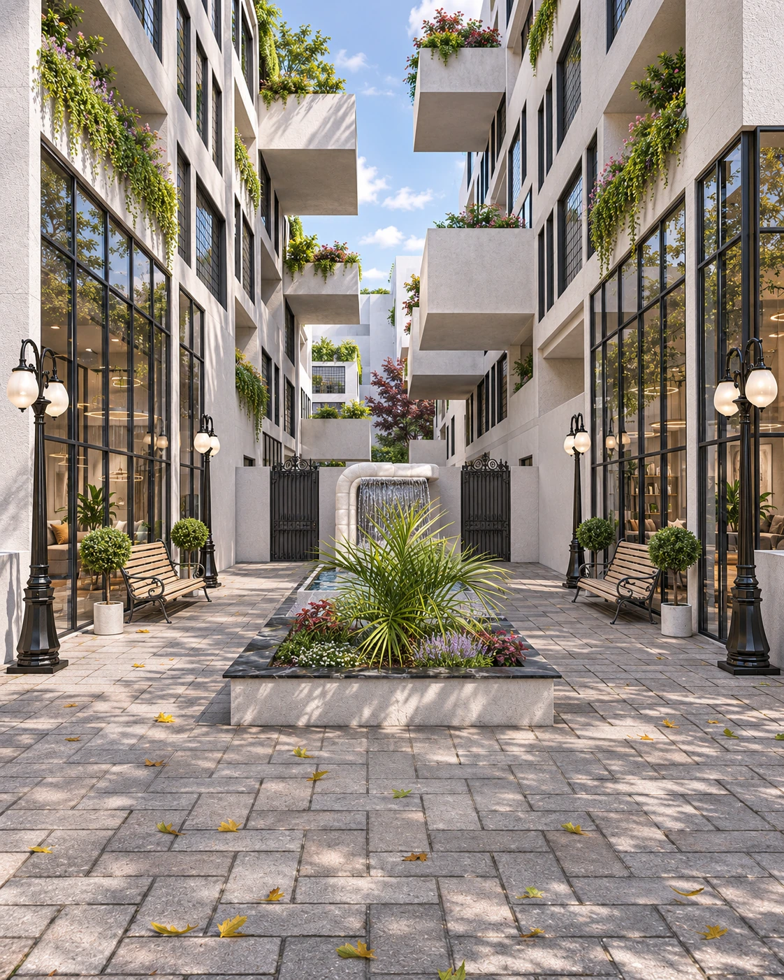
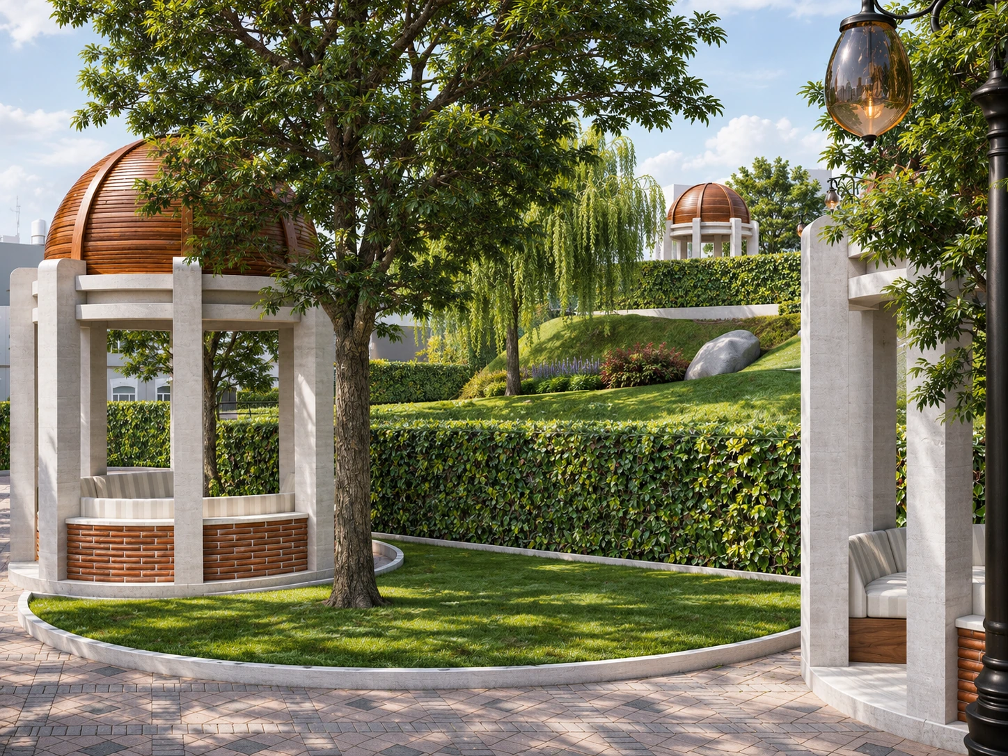
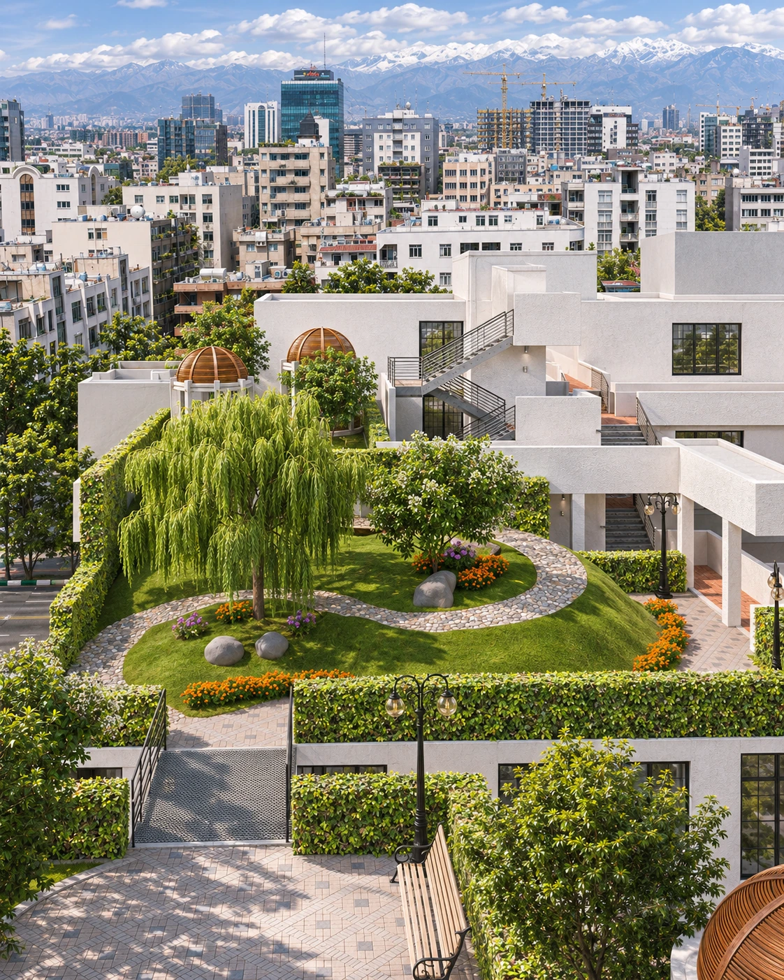
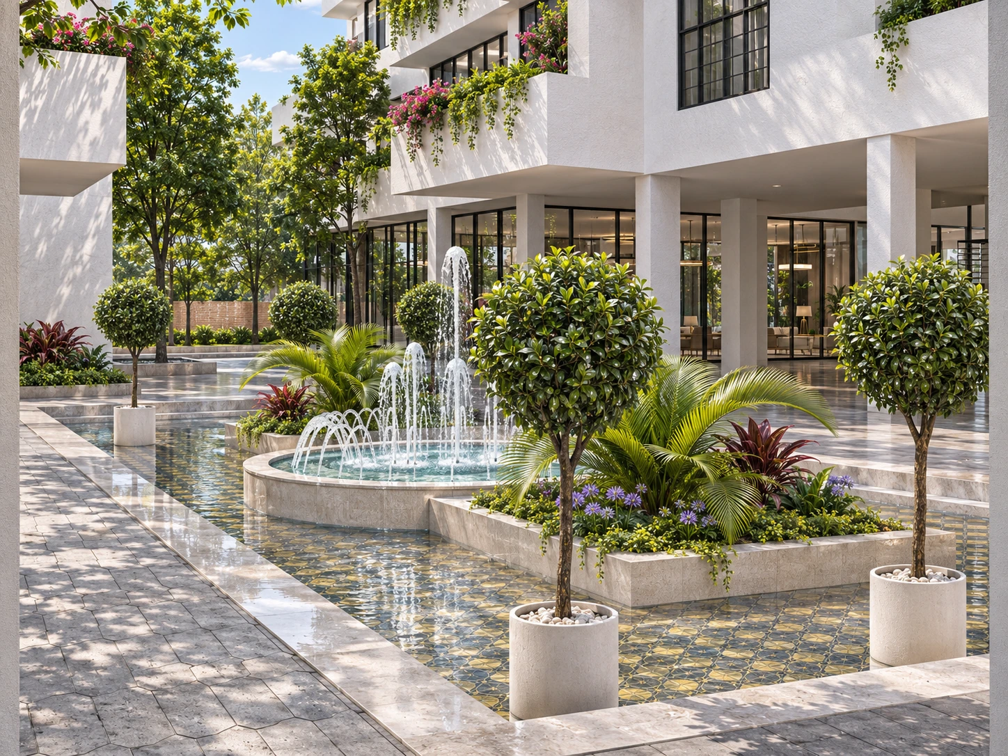
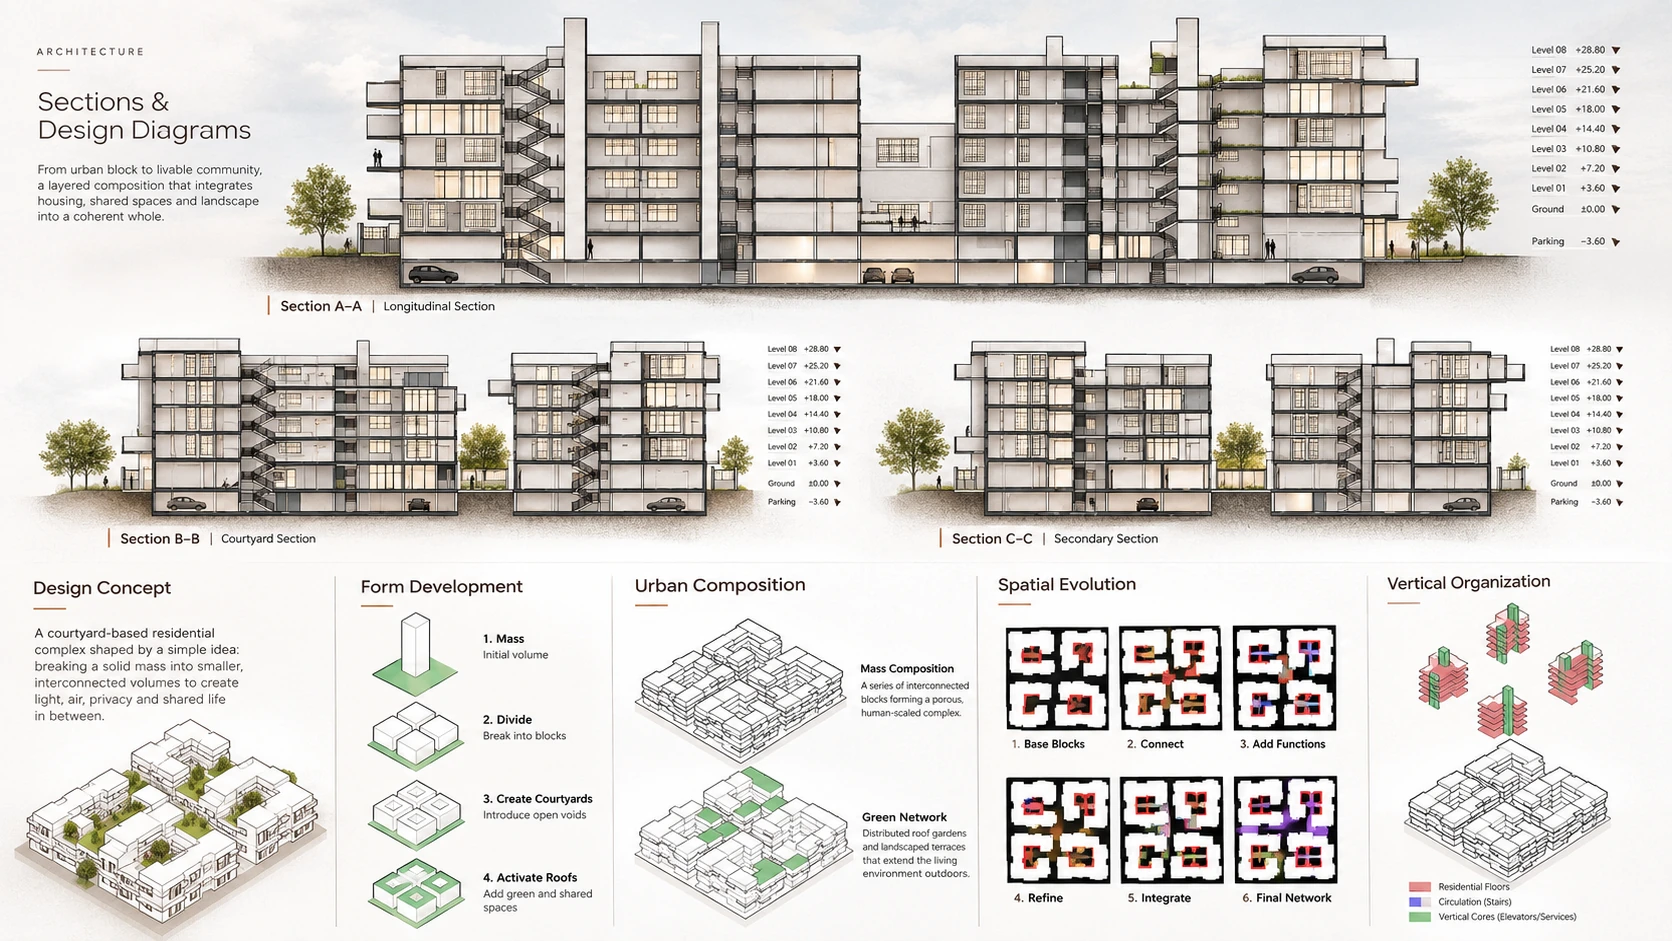
Conceived along Vali-asr Street, one of Tehran’s most significant urban corridors, By-Street Residential Complex explores a new way of living in the city. The 2020 proposal reconsiders the conventional apartment model by bringing back something deeply familiar from single-family homes: a personal connection to the outdoors. Interconnected residential volumes are organized around landscaped courtyards, while private open spaces, planted terraces, and elevated gardens extend daily life beyond the interior. Together, these layers of greenery offer moments of privacy and retreat, without losing the sense of community and connection that makes urban living compelling.
CategoryArchitecture
StatusProposed Design
LocationTehran, Iran
Year2020